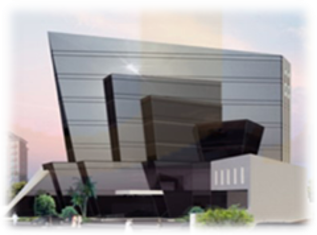
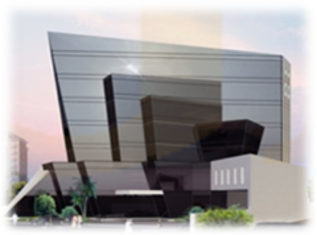
The Commercial Building at Bin Omran is a striking mixed-use development designed to accommodate both office and retail activities within a modern and dynamic business environment. Featuring a 2 Basements + Ground Floor + Mezzanine + 5 Floors configuration, the project combines contemporary architecture with functional commercial spaces to create a prominent business destination.
Strategically located in Bin Omran, one of Doha’s well-established commercial and residential districts, the development offers excellent accessibility to major roads, business centers, and surrounding neighborhoods. Its distinctive architectural design and efficient space planning make it an attractive choice for businesses, retailers, and investors.
Designed to support a diverse range of commercial activities, the project provides a balanced mix of retail visibility and professional office environments, enhancing its appeal as a vibrant commercial hub
Key Details
Location: Bin Omran, Qatar Development Type: Mixed-Use Commercial Building Building Configuration: 2 Basements + Ground Floor + Mezzanine + 5 Floors (2B+G+M+5) Architectural Style: Contemporary Commercial Design Special Features: Distinctive architecture, integrated office and retail spaces, and prime commercial location Amenities: Double basement parking, elevators, reception lobby, security systems, and building management services
Features & amenities
MIXED-USE DEVELOPMENT
Integrated offices and retail spaces designed to support business, commerce, and customer engagement.
PRIME RETAIL OPPORTUNITIES
Ground floor and mezzanine retail units with high visibility and strong footfall potential.
MODERN OFFICE SPACES
Flexible and efficient office layouts designed for corporate and professional tenants.
PRIME BIN OMRAN LOCATION
Excellent connectivity to residential areas, commercial districts, and major road networks.
EXTENSIVE PARKING FACILITIES
Dedicated parking facilities providing convenience for employees and visitors.
24-HOUR SECURITY
Advanced security systems and access control ensuring a safe and secure commercial environment.