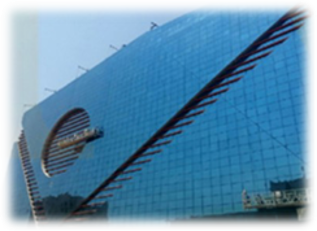
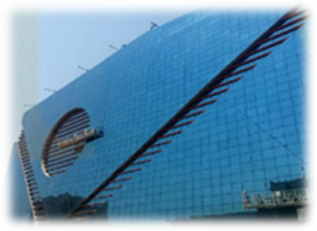
The Office Building at Rawdat Al Khail is a prestigious commercial tower designed to provide premium office spaces for regional and international businesses. Featuring a 3 Basements + Ground Floor + Mezzanine + 7 Floors configuration, the development offers large-scale commercial facilities combined with contemporary architecture and advanced building systems.
Strategically located in Rawdat Al Khail, one of Doha’s prominent business districts, the project provides excellent connectivity to major commercial centers, government institutions, financial hubs, and key transportation routes. The building’s modern glass façade creates a strong corporate identity while maximizing natural light and enhancing the overall working environment.
Designed to meet the demands of modern enterprises, the project delivers a professional, efficient, and prestigious business setting that supports productivity and long-term growth.
Development Composition
The project comprises commercial office spaces distributed across:
3 Basements + Ground Floor + Mezzanine + 7 Floors
Basements: Extensive parking facilities, storage areas, and building service rooms.
Ground Floor: Grand entrance lobby, reception area, and visitor facilities.
Mezzanine Level: Additional office and business support spaces.
Upper Floors: Premium office spaces designed for corporate and professional use.
Key Details
Location: Rawdat Al Khail, Qatar Development Type: Commercial Office Tower Building Configuration: 3 Basements + Ground Floor + Mezzanine + 7 Floors (3B+G+M+7) Architectural Style: Modern Glass Façade Design Special Features: Prestigious office tower, large-scale commercial spaces, and prime business location Amenities: Multi-level parking, high-speed elevators, reception lobby, security systems, and building management services
Features & amenities
PREMIUM OFFICE SPACES
Modern and flexible office layouts designed to support corporate operations and business growth.
PROFESSIONAL RECEPTION AREA
Well-designed lobby and reception spaces enhancing corporate identity and client experience.
ICONIC GLASS FACADE
Contemporary architectural design creating a strong and prestigious corporate image.
PRIME BUSINESS LOCATION
Excellent connectivity to commercial districts, residential areas, and major transportation routes.
PARKING FACILITIES
Dedicated parking facilities providing convenience for employees and visitors.
24-HOUR SECURITY
Advanced security systems and access control ensuring a safe and secure commercial environment.