Al HUZOOM Luxury Modern Villa
Project Type
Villa
Project Area
468 SQ.M

Project description
Luxury Modern Villa – Project Description

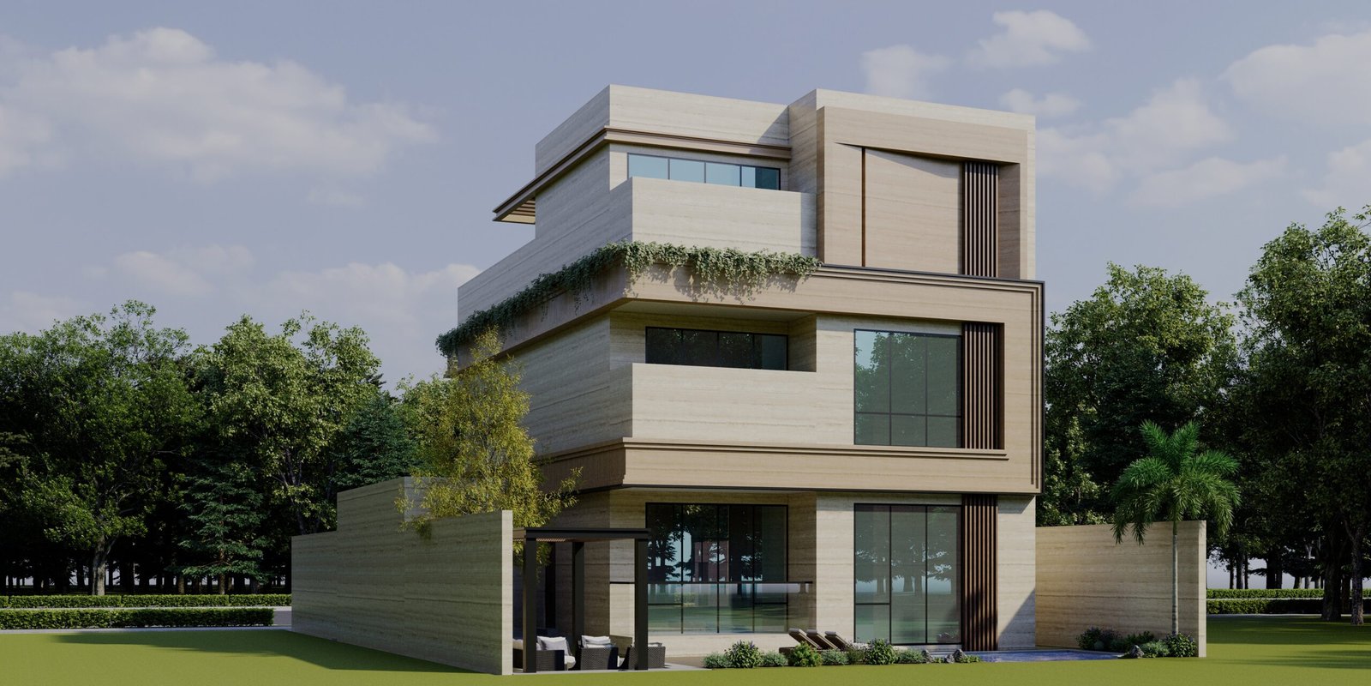
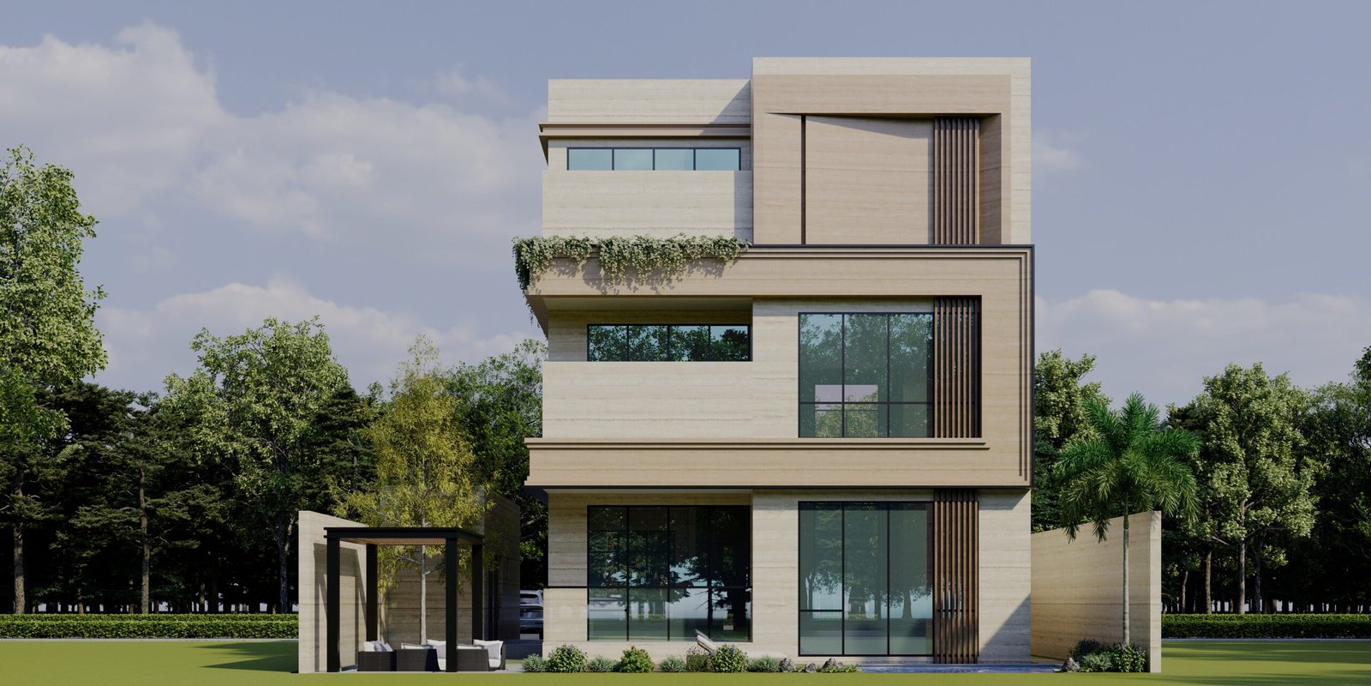
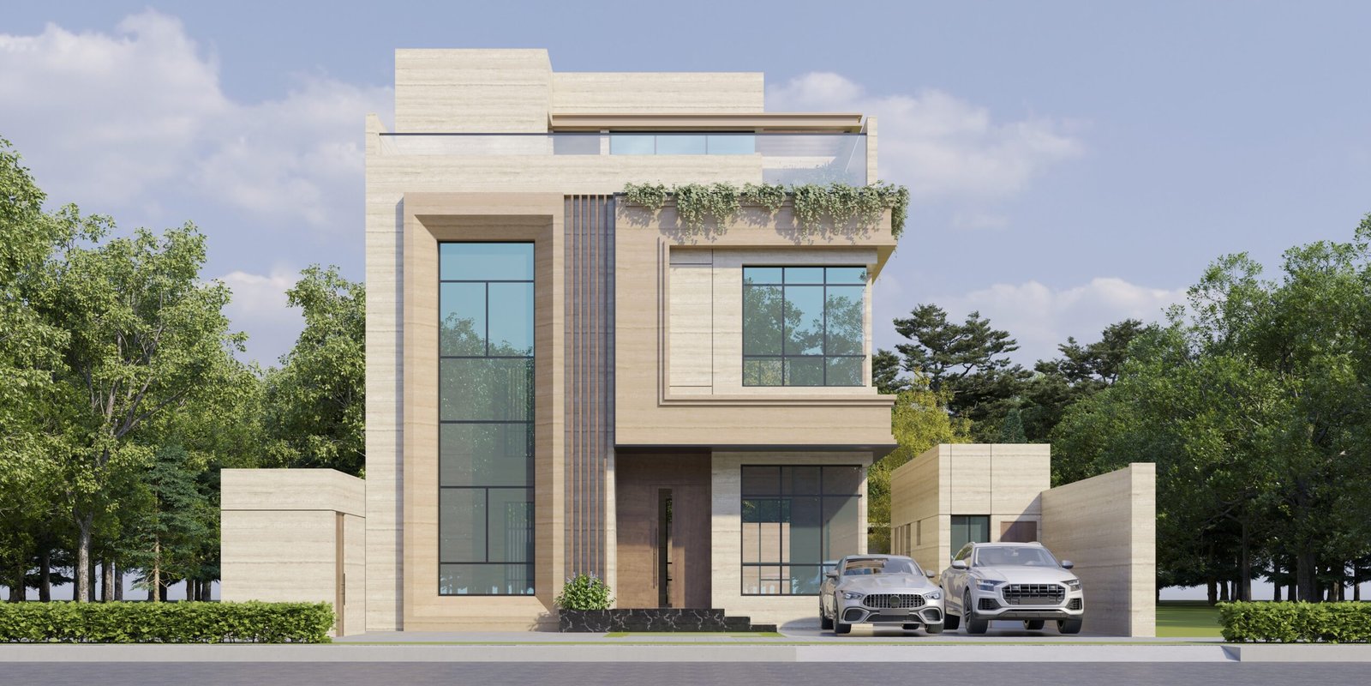
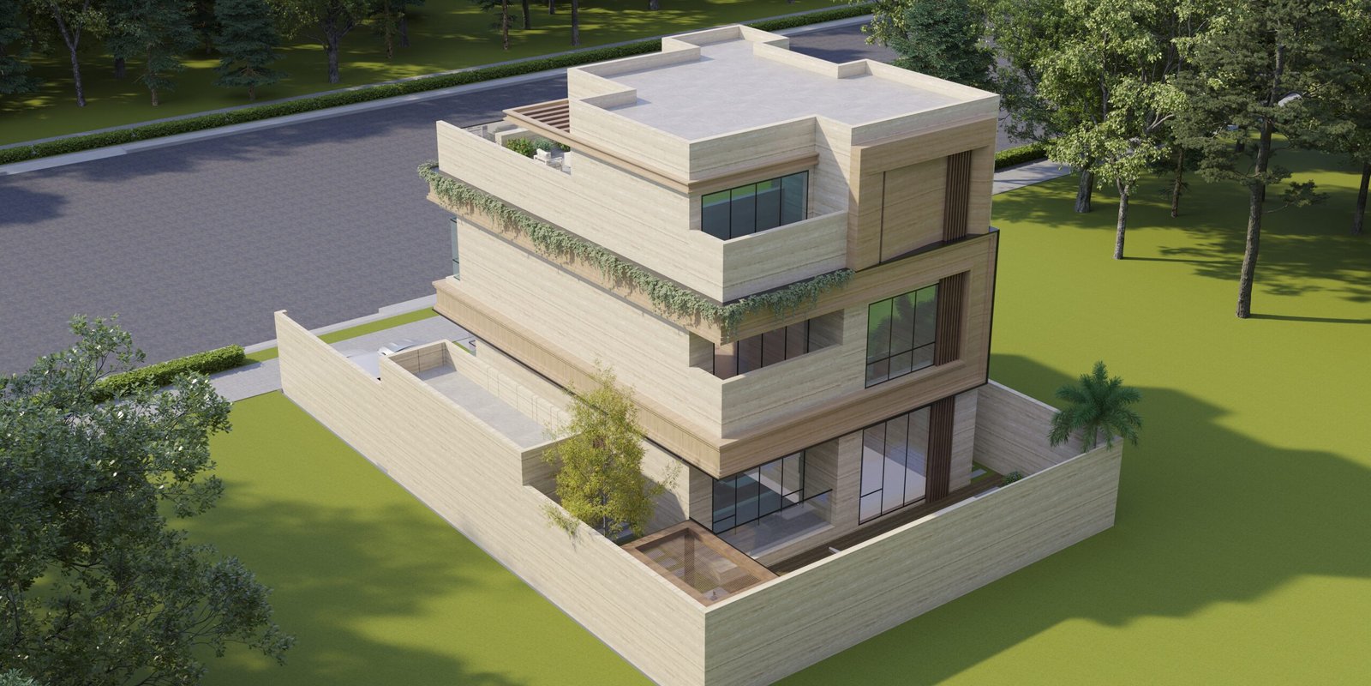
This exclusive development consists of 50 identical luxury villas, each designed in a modern architectural style that blends contemporary elegance with functional living. The villas are strategically arranged within a secure gated, offering residents both privacy and community living.
Villa Composition
Each villa is built on a 400 m² plot with a total built-up area of 468 m², distributed across four levels:

Basement (62.92 m²) + Ground Floor (153 m²) +First Floor (128.88 m²) + Penthouse (95 m²) + External Kitchen & Guard Room (26.24 m²)
Key Details
- Location: AL HUZOOM - LUSAIL .
- Total Built-Up Area: 400 sqm.
- Number of Floors: 4, including one underground level.
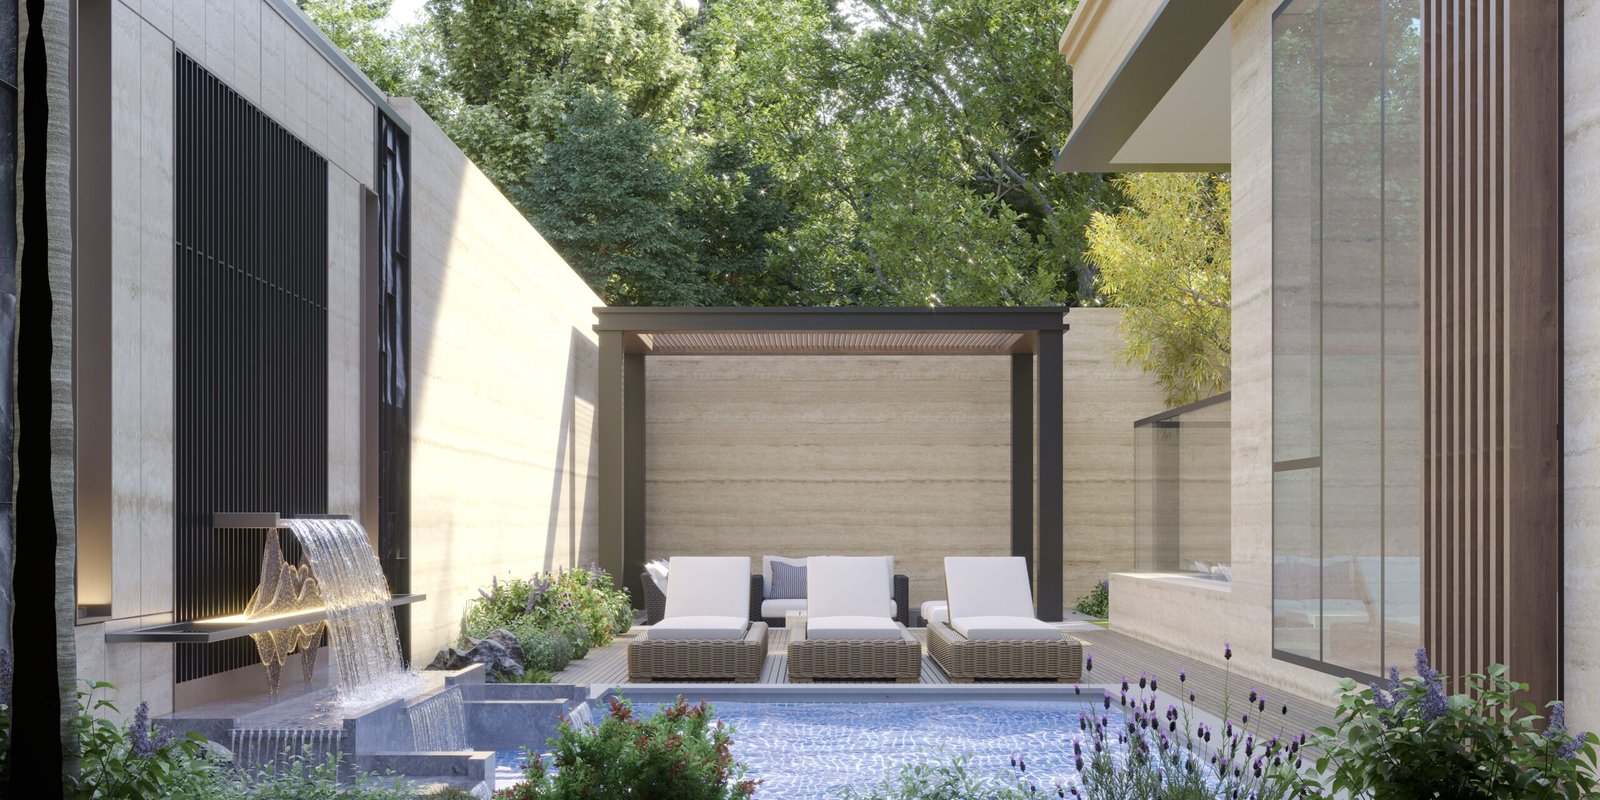
- Special Features: Swimming Pole, garden facade, collaborative workspaces, and an energy-efficient HVAC system.
- Amenities: Basement, Ground ,First,Penthouse floors , Driver room , External kitchen and store
Features & amenities
Service Building
External service building including Driver room, Kitchen and store
MEP system
complete MEP system (Central water heater, AC, toilet ventilation, Electrical, Video intercom
Roof sitting area
sitting area in the roof - penthouse
Children's play area
Basement for children playing area
24-HOUR SECURITY
Continuous security monitoring and controlled access for resident safety.
Swimming Pool
Private swimming pool
External Pergola
External sitting area - pergola Infront of the swimming pole
Landscape Garden
Beautiful gardens and outdoor spaces designed for your luxury villa