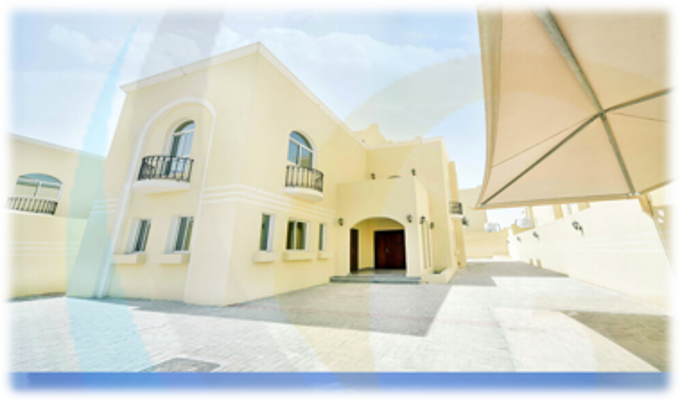
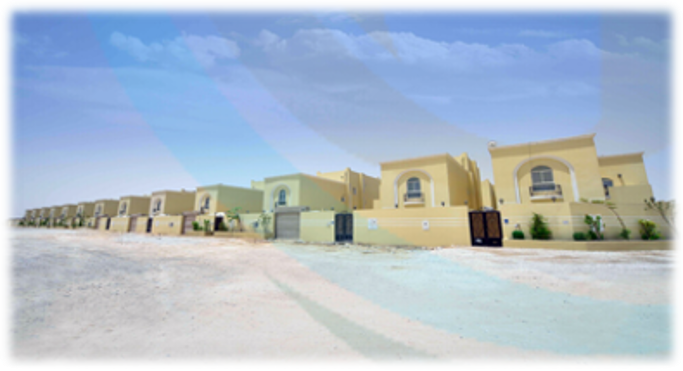
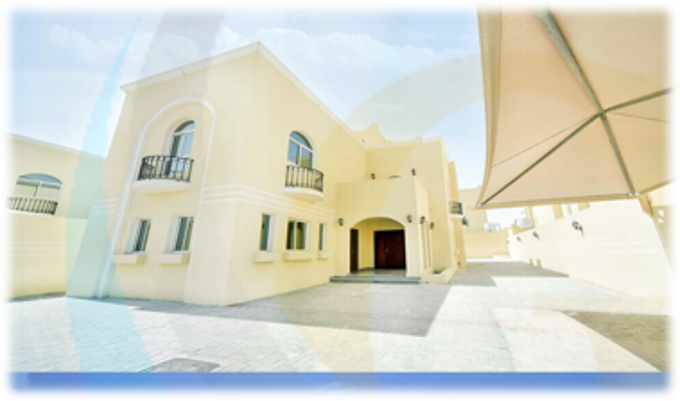
Al Mashaf Villas is a prestigious residential development comprising 58 semi-detached villas, strategically designed to provide an exceptional family-oriented living environment. Located within a secure gated community, the project combines contemporary architecture, premium finishes, and thoughtfully planned layouts to create a harmonious and elegant residential destination.
Development Composition
The project has a total built-up area of 31,000 m², distributed across:
58 Villas (Ground Floor + First Floor + Penthouse)
Ground Floor: Entrance lobby, formal and family living areas, dining spaces, guest bedroom, kitchen, and service areas.
First Floor: Master bedroom suite, additional bedrooms, family lounge, and private balconies.
Penthouse Level: Multipurpose room, private terrace, entertainment area, and additional recreational spaces.
Villa Configuration: Ground Floor + First Floor + Penthouse (G+1+P)
Villa Sizes: Starting from 460 m²
Special Features:Gated community, spacious villa layouts, premium finishes, landscaped surroundings, and private family living spaces
Amenities: Community security, landscaped areas, private parking, recreational spaces, children's play areas, smart home provisions, and modern infrastructure
Features & amenities
Luxury Family Villas
Spacious semi-detached villas designed to provide comfort, functionality, and privacy for modern family living.
Premium Interior & Exterior Finishes
High-quality materials and luxury finishes carefully selected to reflect elegance, durability, and contemporary design standards.
Spacious Living Areas
Open and well-organized layouts featuring large living rooms, dining areas, and family gathering spaces.
24-Hour Security Systems
Comprehensive security systems including controlled access, surveillance, and community monitoring for enhanced resident safety.
Children's Play Areas
Safe and dedicated recreational spaces designed for children within the community.
Private Parking Facilities
Dedicated parking spaces for residents and visitors, ensuring convenience and accessibility.
Landscaped Gardens
Professionally designed outdoor landscaping that enhances privacy, aesthetics, and the overall living experience.