gulfpowergroup.com

MARINA PLAZA

Project Type

Hotel Apartments & Luxury Villas

Total Built-Up Area

142,670 m²

Project description

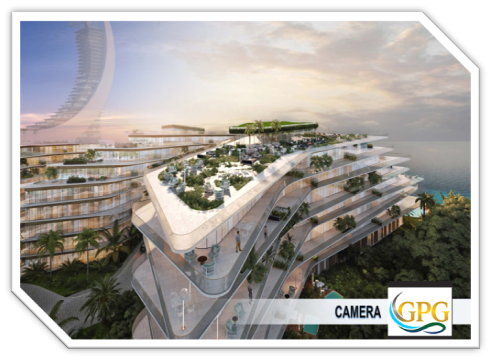
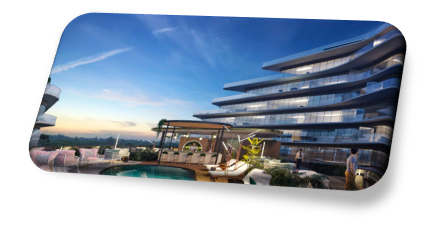
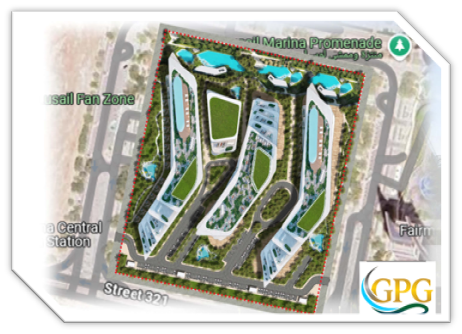
Marina Plaza is a landmark mixed-use development located in Al Lusail, Qatar, featuring a modern tower configuration of 1 Basement + Ground Floor + 8 Typical Floors + Roof. Designed with a futuristic architectural style, the project offers premium commercial and residential spaces that combine functionality, elegance, and innovation.

Development Composition

The project has a total built-up area of 142,670 m², distributed as:

1 Basement + Ground Floor + 8 Typical Floors + Roof

  • Basement: Parking and building service facilities
  • Ground Floor: Main lobby, retail outlets, and public spaces
  • Typical Floors: Premium commercial and residential units
  • Roof Level: Recreational and building facilities
Key Details

Features & amenities

Premium Commercial Spaces

Modern office and retail spaces designed for businesses and investors.

Smart Building Systems

Advanced MEP infrastructure and energy-efficient building technologies.

Retail & Dining Outlets

Convenient retail and food & beverage spaces within the development.

Waterfront Location

Prime position with attractive views and direct access to Lusail’s vibrant surroundings.

24-Hour Security

Comprehensive security and access control systems.

Landscaped Public Areas

Beautiful outdoor spaces enhancing the overall user experience.

Location

address
https://maps.app.goo.gl/iRj7fuPo58UXXwxo9

Lusail 

Request more information